Save
Ask
Tour
Hide
Share
$1,390,000
39 Days On Site

92 Plain St
Medfield, MA 02052

Single Family Residence|Pending
4
Beds
3
Total Baths
2
Full Baths
1
Partial Bath
4,267
SqFt
$326
/SqFt
1986
Built
County:
Norfolk

Due to the health concerns created by Coronavirus we are offering personal 1-1 online video walkthough tours where possible.
92 Plain St92 Plain St92 Plain St92 Plain St
Save
Ask
Tour
Hide
Share

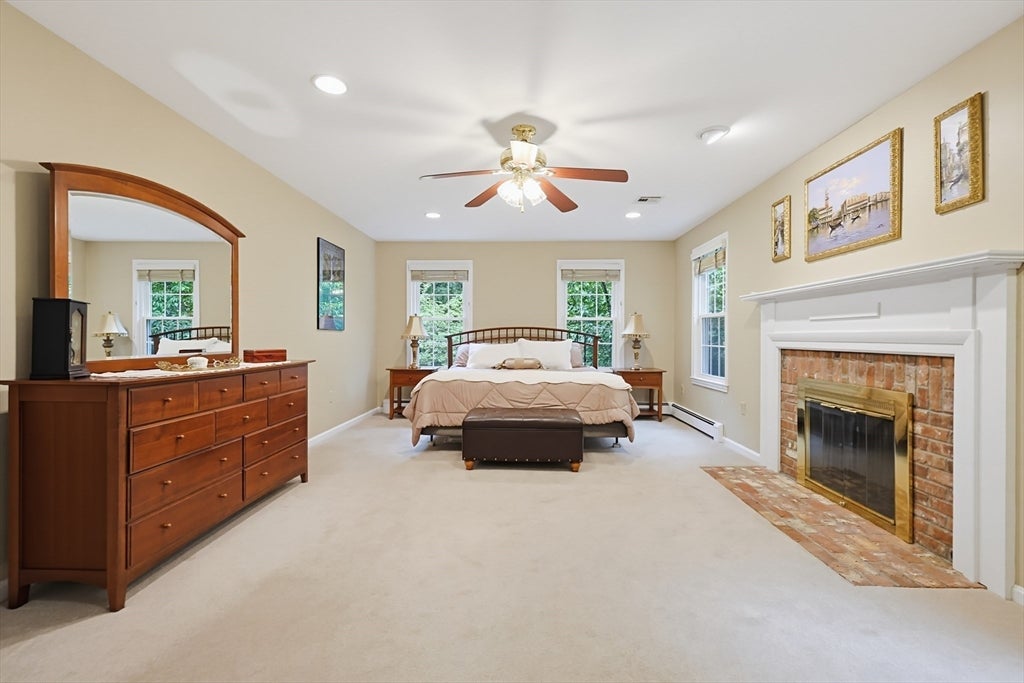
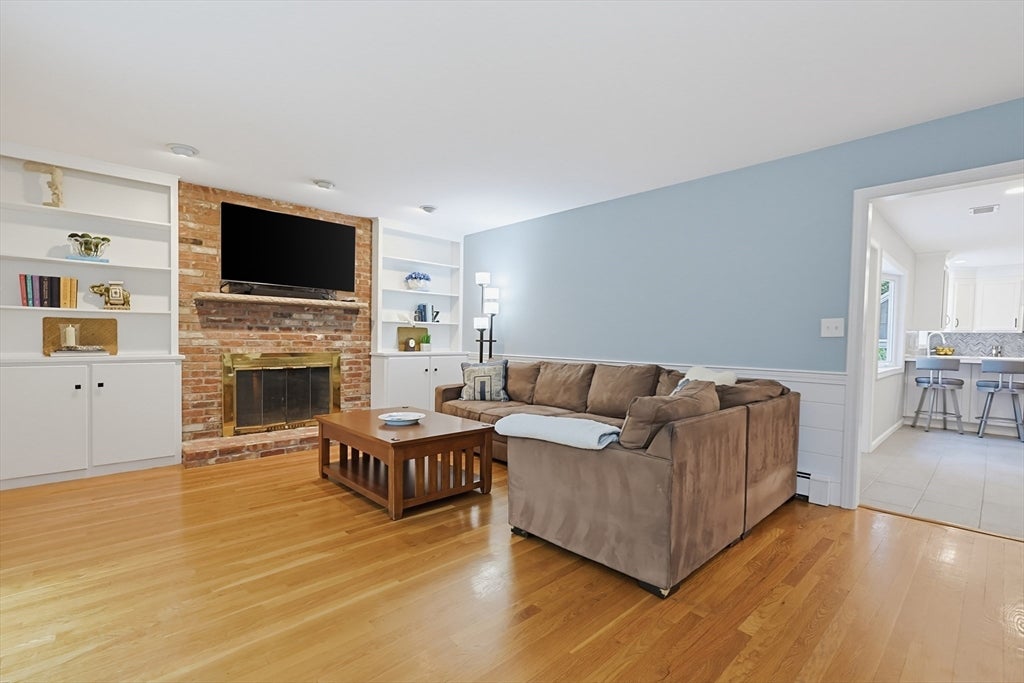
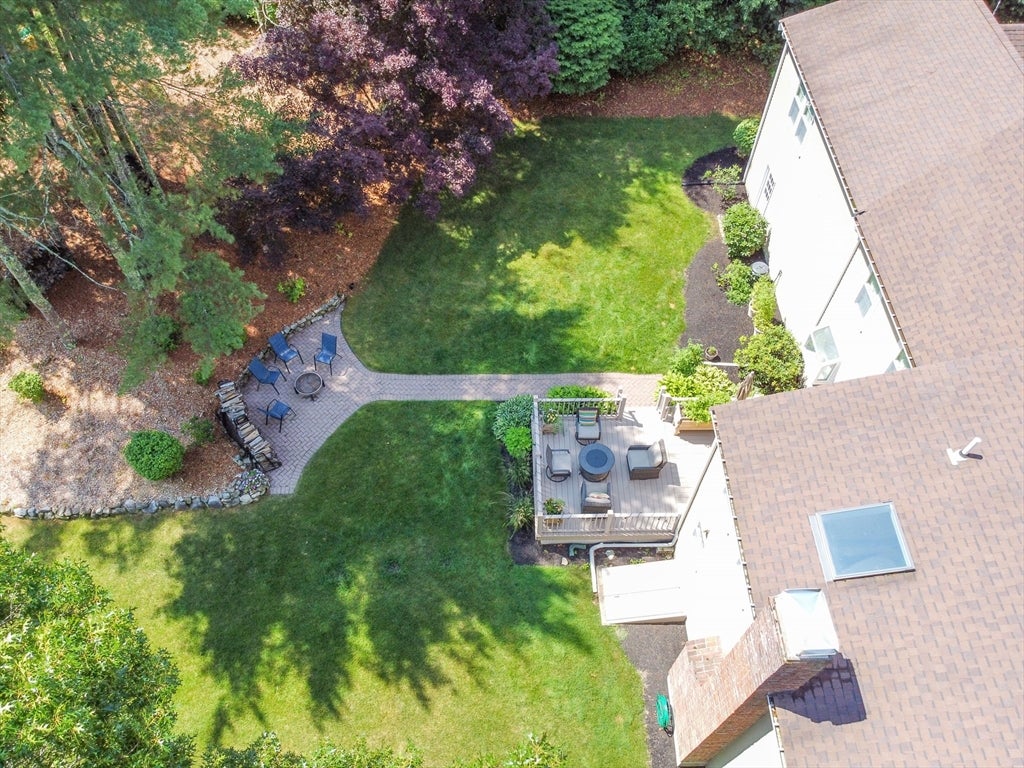
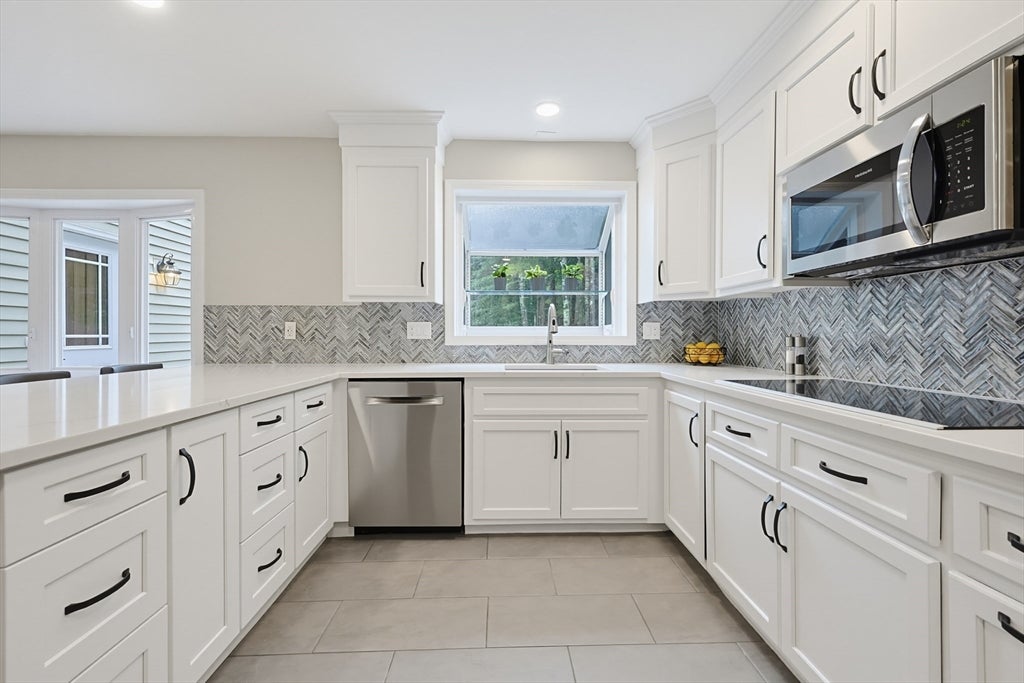
OPEN HOUSES CANCELED Welcome to your dream home! Gorgeous 4-bedroom, 2.5-bath Colonial set on 1.55 acres on a beautiful wooded road. From the moment you enter, you are welcomed by a soaring two-story foyer. To the right is an elegant dining room ready for entertaining, while to the left is an expansive living room that connects to the family room through pocket doors. Straight ahead, the bright and beautifully renovated kitchen serves as the heart of the home.Upstairs, the stunning primary suite features custom walk-in closets & a spa-like bathroom complete with a soaking tub. 3 additional generously sized bedrooms & a full bath with dual vanities, a laundry room & an office nook complete the 2nd floor. The lower level offers exceptional space, including a large living area, bar area, gym space, storage room, & workshop/utility room. Perfectly situated close to the train while still enjoying the charm and privacy of a country setting.

Save
Ask
Tour
Hide
Share
Listing Snapshot
Price 
$1,390,000
Days On Site 
39 Days
Bedrooms 
4
Inside Area (SqFt) 
4,267 sqft
Total Baths 
3
Full Baths 
2
Partial Baths 
1
Lot Size 
1.55 Acres
Year Built 
1986
MLS® Number 
73546843
Status 
Pending
Property Tax 
$15,723
HOA/Condo/Coop Fees 
N/A
Sq Ft Source 
Public Records
Friends & Family
Recent Activity
3 weeks agoListing updated with changes from the MLS®
3 weeks agoStatus changed to Pending
a month agoListing first seen on site
General Features
Acres 
1.55
Attached Garage 
Yes
Disclosures 
Title V is scheduled: System is pumped annuallyreport will be provided once received.
Foundation 
Concrete Perimeter
Garage 
Yes
Garage Spaces 
2
Parking 
PavedAttachedOff StreetGarage
Parking Spaces 
8
Property Sub Type 
Single Family Residence
Sewer 
Private Sewer
SqFt Above 
3267
SqFt Below 
1000
SqFt Total 
4267
Style 
Colonial
Water Source 
Public
Zoning 
RT
Interior Features
Appliances 
Water HeaterOvenDishwasherMicrowaveRangeRefrigeratorWasherDryer
Basement 
FullFinished
Cooling 
Central Air
Fireplace 
Yes
Fireplace Features 
Family RoomLiving RoomMaster Bedroom
Fireplaces 
3
Flooring 
TileCarpetHardwoodConcrete
Heating 
CentralBaseboardOilZoned
Interior 
Recessed LightingPantry
Laundry Features 
Electric Dryer HookupWasher Hookup
Bathroom 1 
Dimensions - 6x5Level - FirstArea - 30
Bathroom 2 
Dimensions - 14x14Level - SecondArea - 196
Bathroom 3 
Dimensions - 6x24Level - SecondArea - 144
Bedroom 2 
Dimensions - 15x11Level - SecondArea - 165
Bedroom 3 
Dimensions - 14x12Level - SecondArea - 168
Bedroom 4 
Dimensions - 17x22Level - SecondArea - 374
Dining Room 
Dimensions - 14x13Level - MainArea - 182
Family Room 
Dimensions - 14x19Level - MainArea - 266
Kitchen 
Dimensions - 25x11Level - MainArea - 275
Living Room 
Dimensions - 14x21Level - MainArea - 294
Master Bedroom 
Dimensions - 14x22Level - SecondArea - 308
Office 
Dimensions - 6x12Level - SecondArea - 72
Save
Ask
Tour
Hide
Share
Exterior Features
Construction Details 
Frame
Exterior 
Rain GuttersStorage
Fencing 
Stone
Lot Features 
Wooded
Other Structures 
WorkshopStorage
Patio And Porch 
PatioDeck
Roof 
Shingle
Windows/Doors 
French Doors
Community Features
Financing Terms Available 
Contract
Schools
School District
Unknown
Elementary School
Memorial/Dale/Wheelock
Middle School
Thomas Blake
High School
Medfield High
Listing courtesy of Jennifer Bradbury of Coldwell Banker Realty - Westwood


The property listing data and information, or the Images, set forth herein were provided to MLS Property Information Network, Inc. from third party sources, including sellers, lessors, landlords, and public records, and were compiled by MLS Property Information Network, Inc. The property listing data and information, and the Images, are for the personal, non-commercial use of consumers having a good faith interest in purchasing, leasing or renting listed properties of the type displayed to them and may not be used for any purpose other than to identify prospective properties which such consumers may have a good faith interest in purchasing, leasing or renting. MLS Property Information Network, Inc. and its subscribers disclaim any and all representations and warranties as to the accuracy of the property listing data and information, or as to the accuracy of any of the Images, set forth herein.

Last checked 2026-08-17 05:57 AM UTC

Neighborhood & Commute
Source: Walkscore
Save
Ask
Tour
Hide
Share